Overview
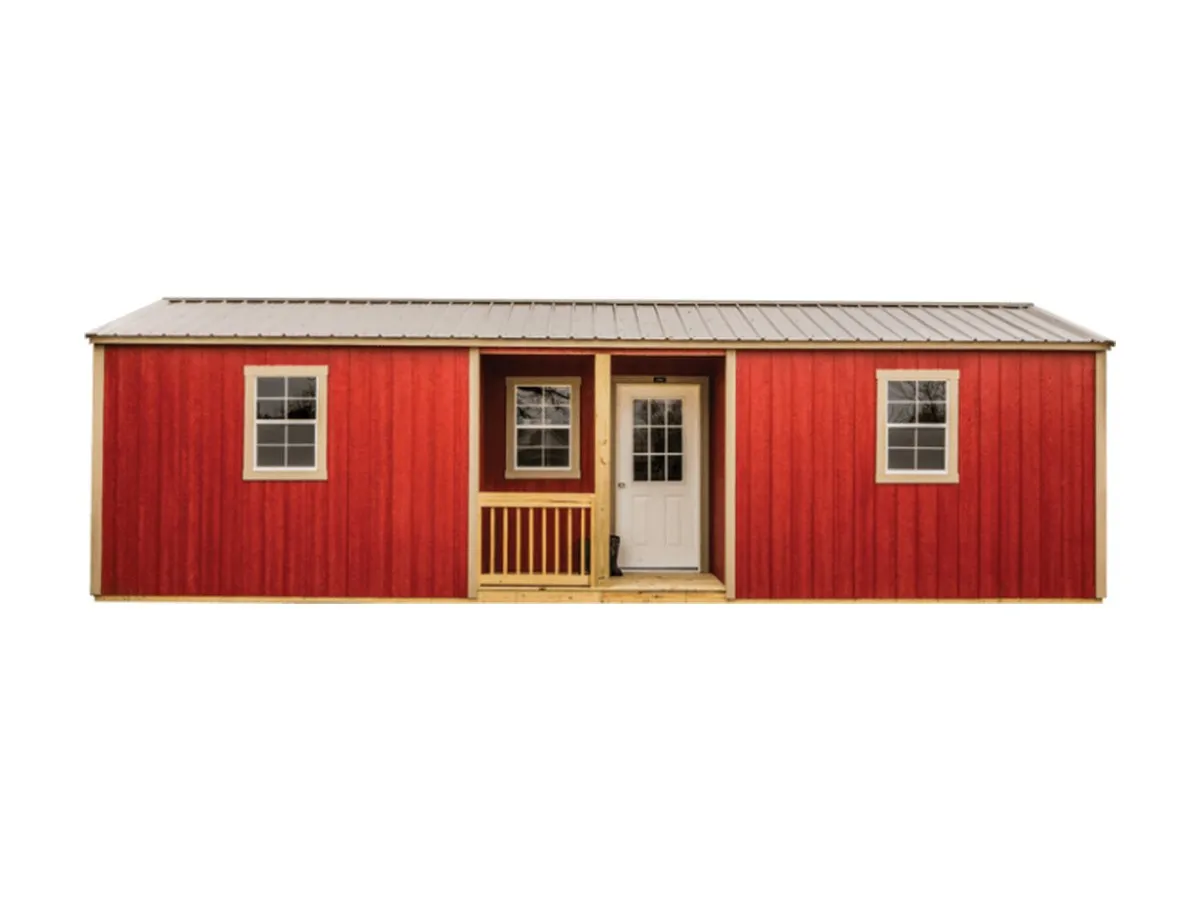
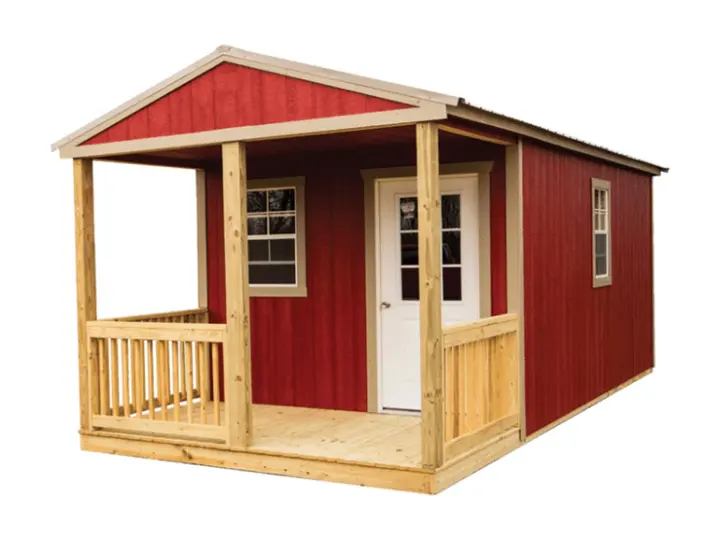
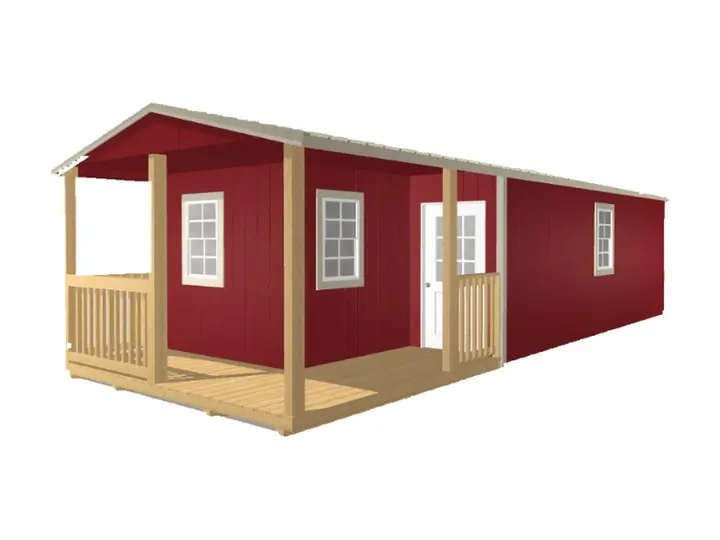
The Center Cabin moves the porch from the end to the middle of the long wall. The porch is 8 feet wide as standard, with a 12-foot upgrade, and has increased porch height. Because it is recessed into the building, it gives you great natural separation inside: a room either side of the entry.
It has a low-pitched gable roof, 92" interior walls and three 2' × 3' windows with latches and screens. It comes in the same seventeen sizes as the Cabin, from 8' × 16' to 16' × 40', and is also built with a barn roof as the Center Lofted Barn Cabin.
Standard Features
- 8-foot-wide centre porch, with a 12-foot upgrade
- Increased porch height
- Natural separation into two rooms inside
- Low-pitched gable roof in 30-year metal
- 92" interior wall height
- Three 2' × 3' windows with latches and screens
- 17 sizes from 8' × 16' to 16' × 40'
Best For
- Two-room bunkies and guest cabins
- An office on one side and storage on the other
- Lake lots where the long side faces the view
- Finishing as living space with a natural room divide