Overview
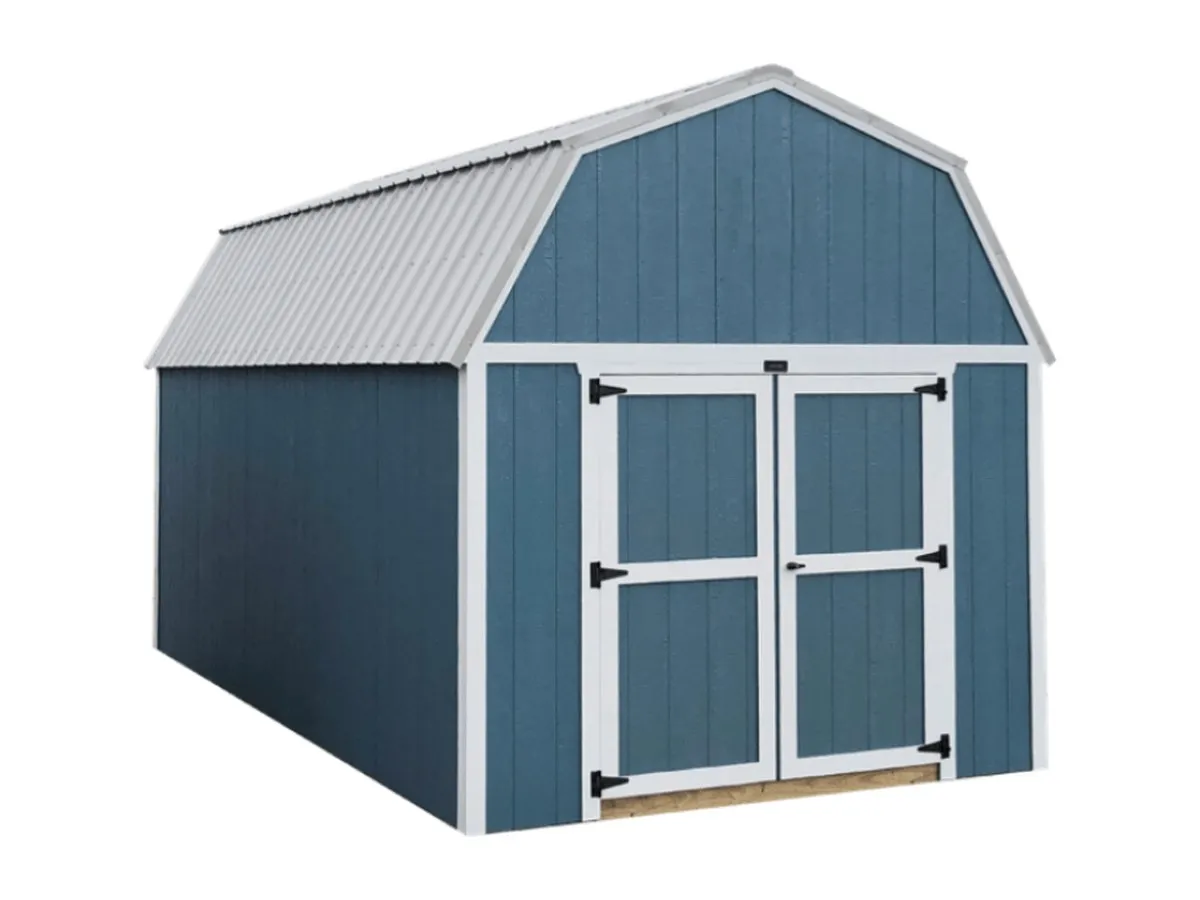
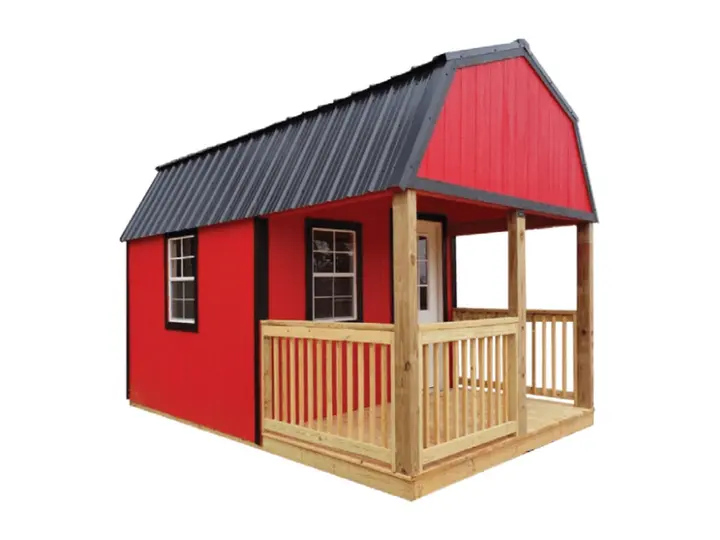
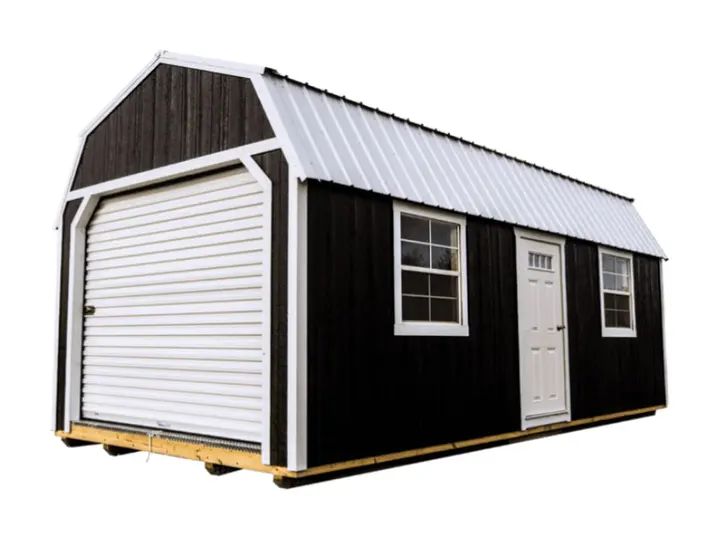
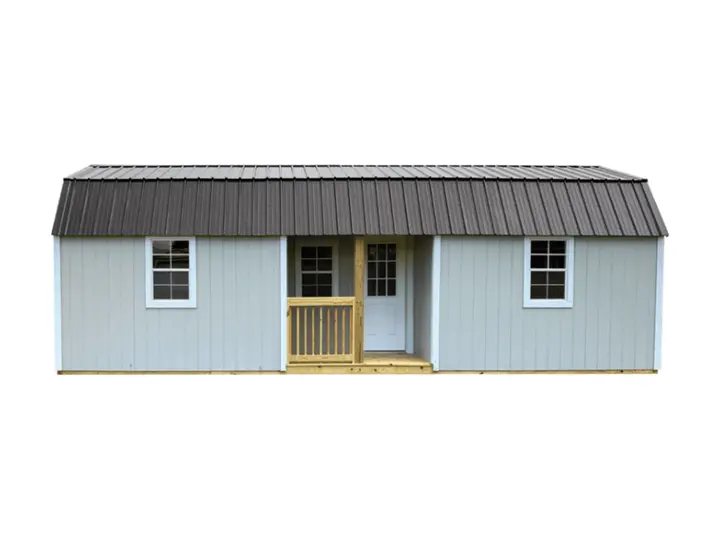
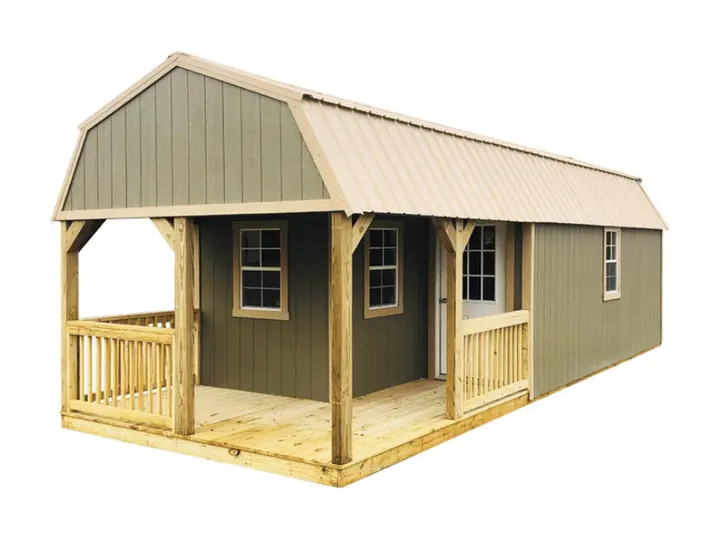
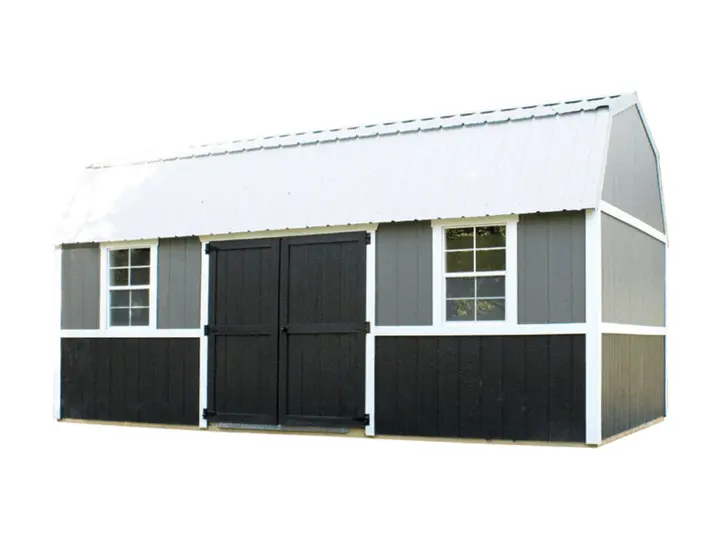
The Lofted Barn uses a barn-style roof to make room for two reinforced lofts, one at each end of the interior, with 6'6" of height underneath them. You keep the full floor and add storage above it.
The 70" double wooden doors are on the end, with a lock and keys, high-end hinges and spring latch hooks top and bottom on the left door. Siding is 3/8" vertical urethane, the roof is 30-year metal and the 5/8" floor sits on 4" × 6" pressure-treated skids. Twenty-one sizes run from 8' × 12' to 16' × 40'.
Standard Features
- Two reinforced lofts on opposite ends of the interior
- 6'6" under-loft height
- 70" double wooden doors, fiberglass optional
- Door lock and keys, high-end hinges, spring latch hooks
- Barn-style roof in 30-year metal
- 5/8" floor on 4" × 6" pressure-treated skids
- 21 sizes from 8' × 12' to 16' × 40'
Best For
- Storage that needs more room than the footprint gives
- Seasonal gear overhead, equipment on the floor
- Quads, mowers and sleds through 70" doors
- Acreage and farm storage in sizes up to 16' × 40'