30966 100 Ave, Acheson, AB T7X 6L8 info@achesontrailers.ca Call or text 780-965-8600

Premier Portable Buildings · Model PLBC

Premier Lofted Barn Cabin

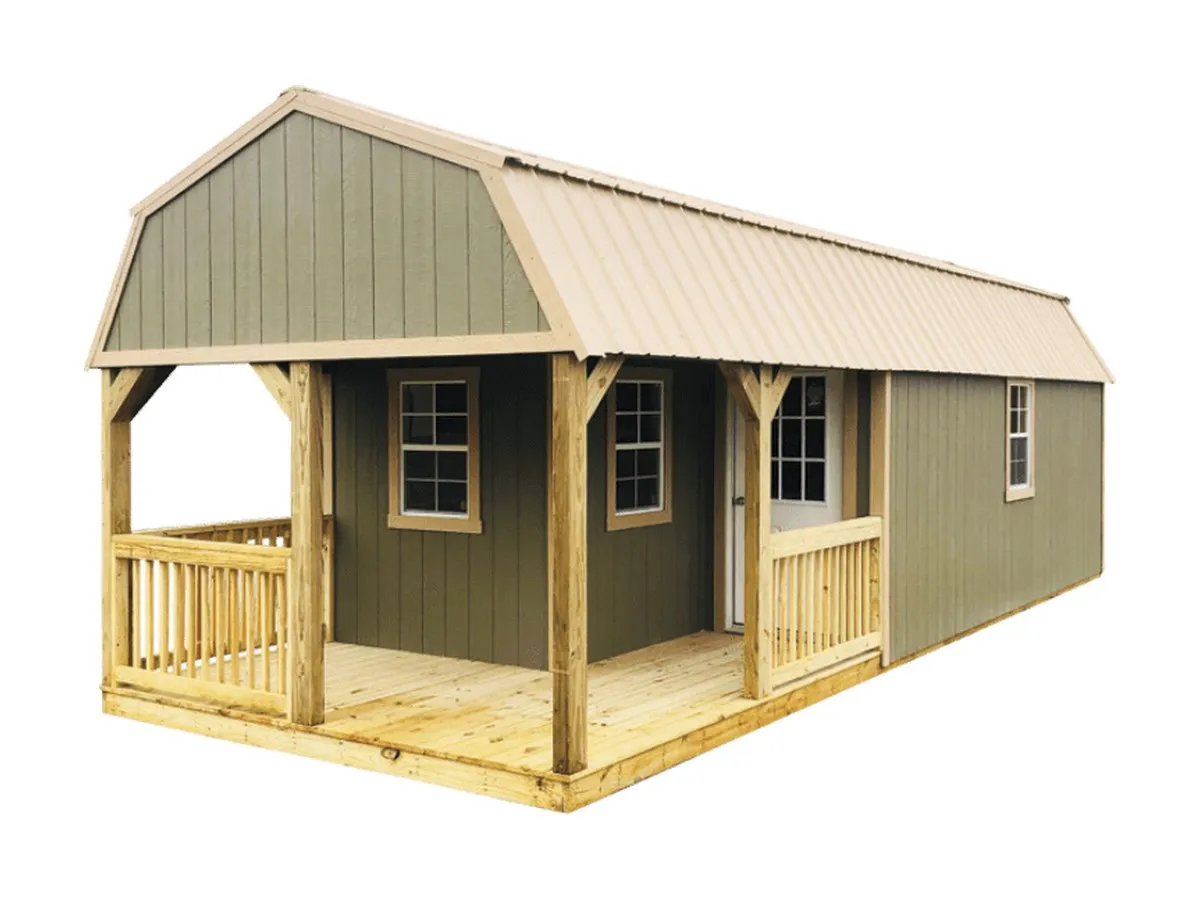
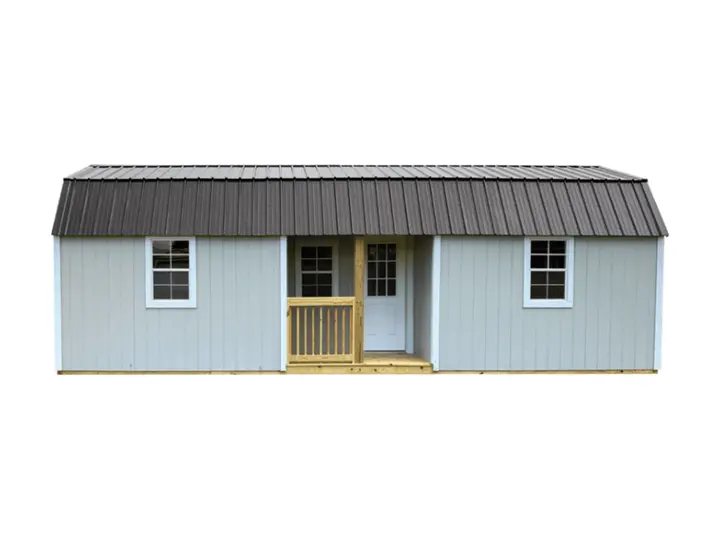
The largest lofted cabin: a porch that wraps the corner, four windows placed for a cross breeze, two lofts, and sizes from 12' × 32'.

Call for Price Buy outright or rent-to-own · 780-965-8600
Sizes
12' × 32' to 16' × 40'
Roof
Barn-style, 30-year metal
Height
6'6" under the rear loft
Doors
78" 9-lite entry door

Delivered and set level on your site anywhere in Alberta. Rent-to-own over 36 months or 48 months with no credit check.

Overview

The Premier Lofted Barn Cabin is the barn-roof version of the Gabled Barn Cabin. The 6-foot-deep porch has increased porch height and wraps the front corner, measuring 92" from deck to ceiling and 6 feet from the porch front to the wall.

Inside are two reinforced loft spaces at opposite ends, with 6'6" under the rear loft. Four 2' × 3' windows with latches and screens are set on both sides of the building for cross wind, and the entry is a 78" 9-lite door with a lock and keys. Nine sizes run from 12' × 32' to 16' × 40'.

Standard Features

  • 6-foot-deep wrap-around corner porch
  • Two reinforced loft spaces on opposite ends
  • 6'6" under the rear loft
  • Four 2' × 3' windows placed for cross wind
  • 78" 9-lite entry door with lock and keys
  • Barn-style roof in 30-year metal
  • 9 sizes from 12' × 32' to 16' × 40'

Best For

  • Full-size cabins and guest houses
  • Tiny-home builds with loft bedrooms
  • Lake and acreage lots with room for a long building
  • Summer use: the windows are placed for cross wind

Specifications

RoofBarn-style, 30-year metal
Porch6' deep, wraps the corner, 92" from deck to ceiling
LoftsTwo reinforced loft spaces, one at each end
Under-loft height6'6" under the rear loft
Entry door78" 9-lite with lock and keys
WindowsFour 2' × 3' windows with latches and screens, on both sides for cross wind
Floor5/8" shed floor on 4" × 6" pressure-treated skids
Siding3/8" vertical urethane siding, 50-year warranty
Widths12', 14' and 16'
Lengths32' to 40'

Specifications supplied by Premier Portable Buildings and subject to change without notice. Photos may show optional equipment and colours. Please verify details with us before ordering.

Premier Lofted Barn Cabin Sizes

9 sizes from 12' × 32' to 16' × 40'. Width is wall to wall (12-foot-wide buildings measure eave to eave for hauling). Ask for the outright price and the monthly rent-to-own payment on the size you want.

12' × 32'12' × 36'12' × 40'14' × 32'14' × 36'14' × 40'16' × 32'16' × 36'16' × 40'

Ask About the Premier Lofted Barn Cabin

Tell us the size, the colours you like and where the building is going. We’ll come back with the outright price, the rent-to-own payment over 36 months or 48 months, and delivery to your address.

  • Real answers from the people on the lot
  • No credit check on rent-to-own
  • Delivered and set level anywhere in Alberta

Request a Quote

Best way to reach you
We reply the same business day. No spam, and we never share your details.

Other Lofted Buildings

All Sheds

21 sizes · 8' × 12' to 16' × 40'

Lofted Barn

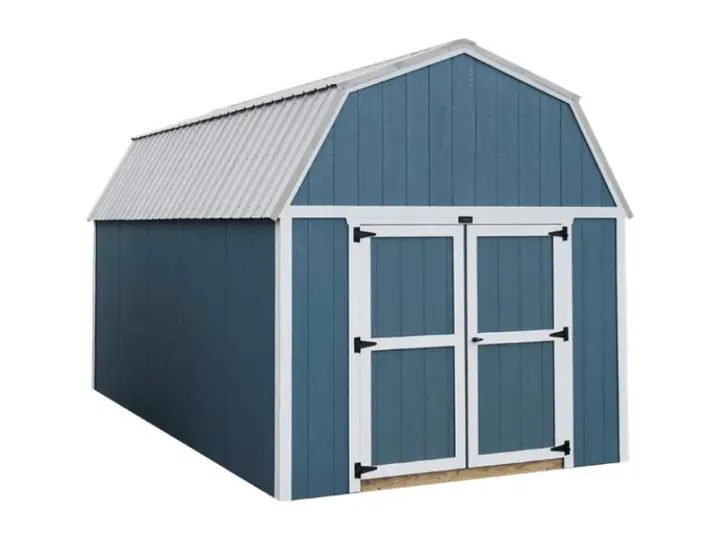
The barn-roof shed with a reinforced loft at each end. Floor space for the big things, loft space for everything in totes.

Roof
Barn-style, 30-year metal
Height
6'6" under the lofts
Doors
70" double doors
Call for Price Buy or rent-to-own
Get a Quote

14 sizes · 8' × 16' to 16' × 40'

Side Lofted Barn

A lofted barn with the double doors and two windows on the long wall, so the lofts at each end stay clear of the entry.

Roof
Barn-style, 30-year metal
Height
6'6" under the lofts
Doors
70" double doors on the side
Call for Price Buy or rent-to-own
Get a Quote

12 sizes · 12' × 20' to 16' × 40'

Lofted Garage

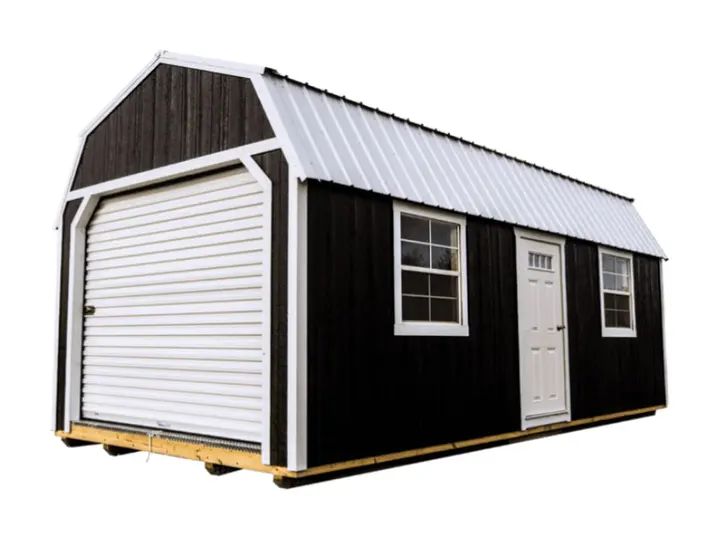
The garage with a barn roof: a 9' × 7' roll-up door, a walk-in door, two windows and a 4-foot loft at each end.

Roof
Barn-style, 30-year metal
Height
6'6" under the lofts
Doors
9' × 7' roll-up + entry door
Call for Price Buy or rent-to-own
Get a Quote

16 sizes · 8' × 16' to 16' × 40'

Lofted Barn Cabin

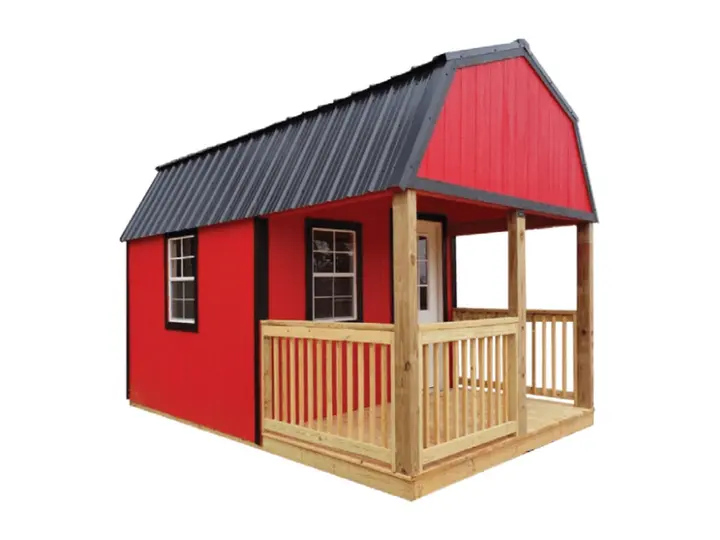
A cabin with a 6-foot-deep porch and a barn roof, which adds two lofts: sleeping or storage space above the main room.

Roof
Barn-style, 30-year metal
Height
6'6" under the rear loft
Doors
78" 9-lite entry door
Call for Price Buy or rent-to-own
Get a Quote

17 sizes · 8' × 16' to 16' × 40'

Center Lofted Barn Cabin

The Center Cabin with a barn roof: the porch is set into the middle of the long side, and the lofts add space above the two rooms it creates.

Roof
Barn-style, 30-year metal
Height
6'6" under the lofts
Doors
Entry door off the centre porch
Call for Price Buy or rent-to-own
Get a Quote

Ready to Put a Shed on the Ground?

Call or text with the size and we’ll quote it outright, as a rent-to-own payment and delivered to your address.

Call Text Get a Quote